





Description
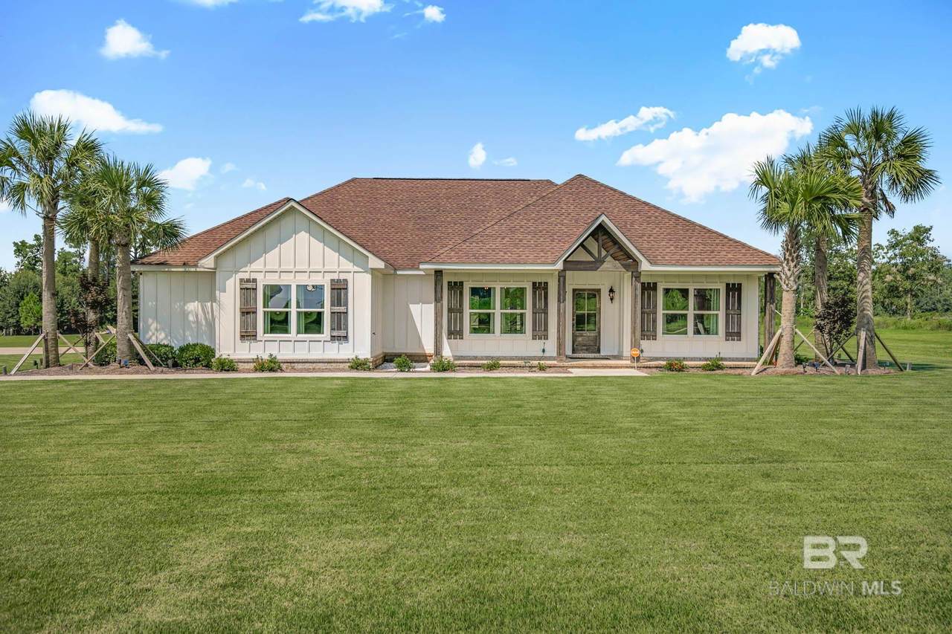
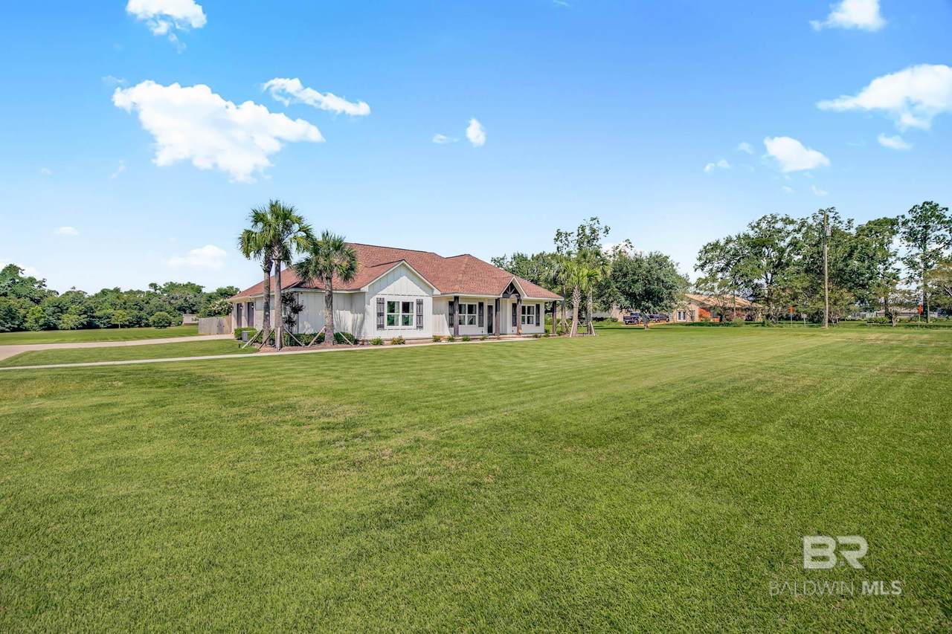
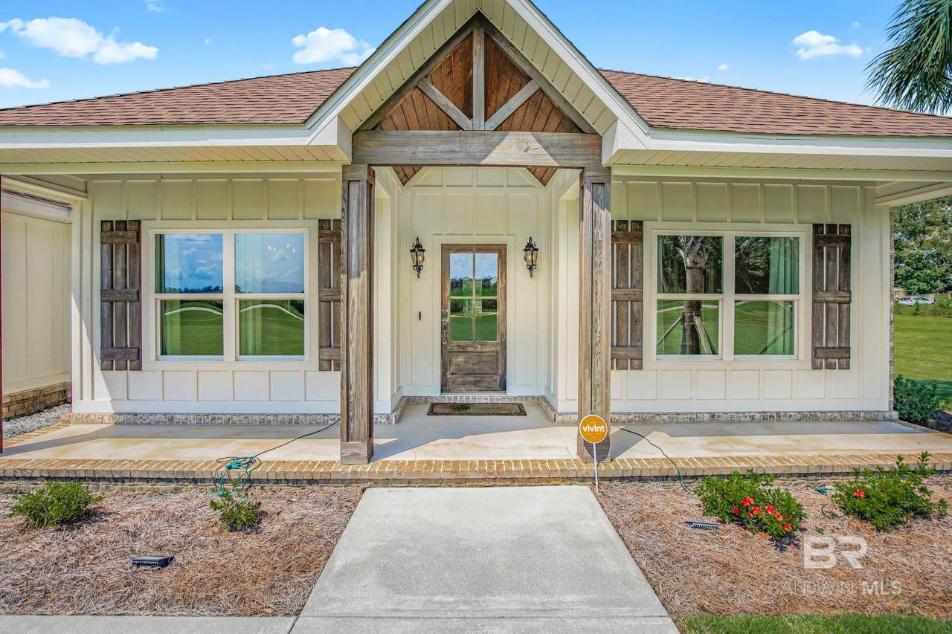
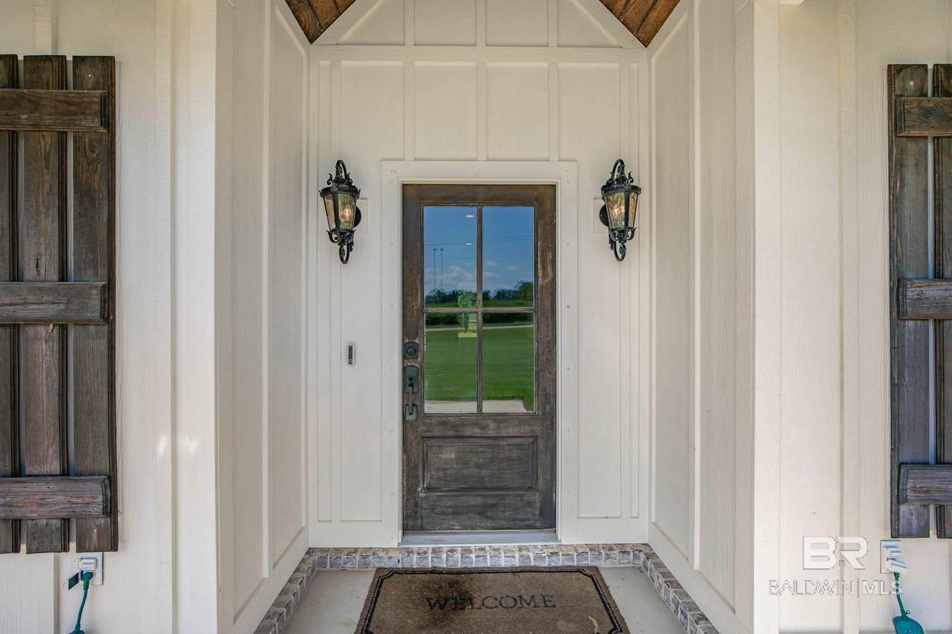
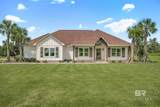
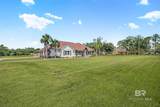
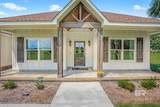
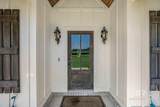
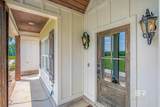
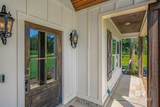
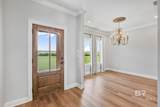
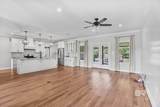
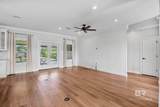
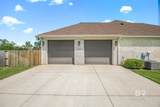
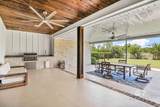
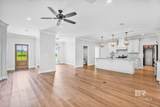
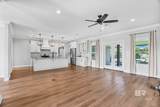
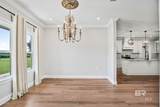
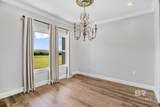
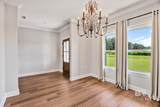
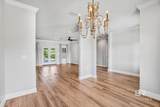
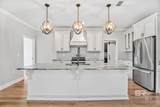
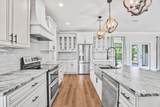
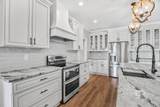
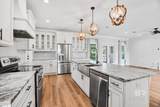
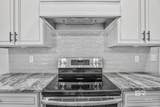
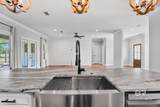
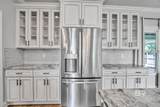
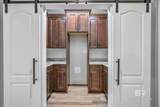
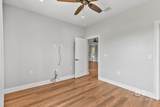
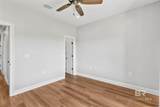
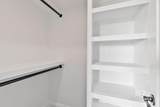
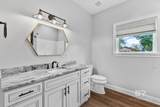
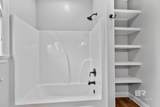
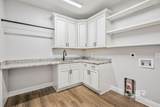
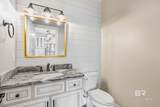
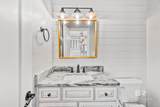
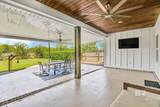
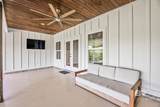
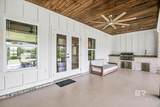
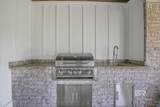
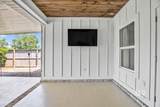
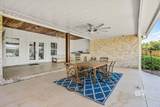
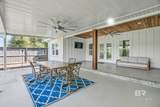
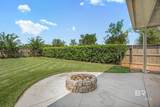
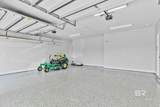
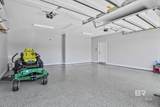
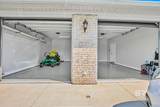
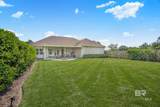
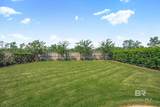
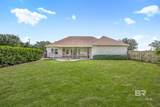
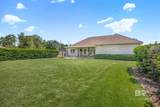
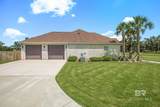
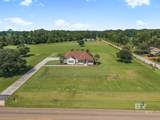
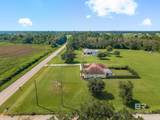
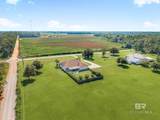
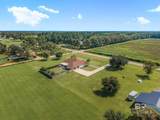
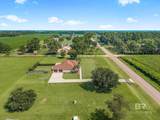
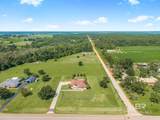
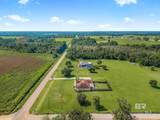
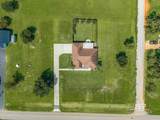
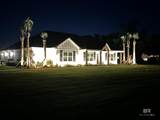
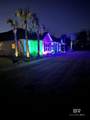
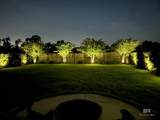
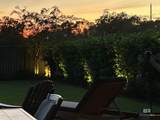
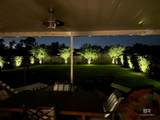
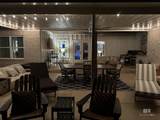
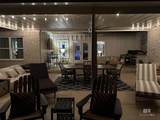
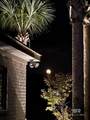
Custom-built farmhouse on approximately 1.35 acres in Elberta. This home blends modern style with timeless charm, featuring shiplap accents, barn doors, crown molding, granite countertops, and luxury vinyl flooring. The gourmet kitchen features soft-close cabinets, a tile backsplash, a stainless steel refrigerator, a farmhouse sink, and a Butlers' Pantry. An open floor plan concept with French doors leading out to the 22x24 covered patio. The patio features an outdoor kitchen including a gas grill and fire pit. The primary suite features a tiled walk-in shower, soaking tub, dual vanities, and a 13x8 custom closet. The 2-car garage features an epoxy garage floor. It just keeps better with a spacious laundry with a sink for added convenience. Extensive upgrades such as a new driveway/walkway with tunnels for electrical, a sodded zoysia ditch with irrigation and culvert, private well with a rock cover, zoysia grass, 6 palm trees, 12 flood lights (6 sets of 2), full landscape lighting, dimmers, all-new adjustable canned lighting, fully floored attic, extended irrigation zones, 2 patio fans, new dishwasher, LED fixtures in garage/laundry/pantry/closet, and garage brackets for hooks. Recent improvements: deep cleaning, power washing of home/sidewalk/driveway, fresh paint, flooring updates, fence boards replaced, attic screens, garage repainted, caulking, and touch-up paint throughout. Move-in ready, and truly one of a kind! Buyer to verify all information during due diligence.
-
3BEDS
-
1.34ACRES
-
2BATHS
-
11/2 BATHS
-
2,016SQFT
-
$0$/SQFT
School Information
Description
Custom-built farmhouse on approximately 1.35 acres in Elberta. This home blends modern style with timeless charm, featuring shiplap accents, barn doors, crown molding, granite countertops, and luxury vinyl flooring. The gourmet kitchen features soft-close cabinets, a tile backsplash, a stainless steel refrigerator, a farmhouse sink, and a Butlers' Pantry. An open floor plan concept with French doors leading out to the 22x24 covered patio. The patio features an outdoor kitchen including a gas grill and fire pit. The primary suite features a tiled walk-in shower, soaking tub, dual vanities, and a 13x8 custom closet. The 2-car garage features an epoxy garage floor. It just keeps better with a spacious laundry with a sink for added convenience. Extensive upgrades such as a new driveway/walkway with tunnels for electrical, a sodded zoysia ditch with irrigation and culvert, private well with a rock cover, zoysia grass, 6 palm trees, 12 flood lights (6 sets of 2), full landscape lighting, dimmers, all-new adjustable canned lighting, fully floored attic, extended irrigation zones, 2 patio fans, new dishwasher, LED fixtures in garage/laundry/pantry/closet, and garage brackets for hooks. Recent improvements: deep cleaning, power washing of home/sidewalk/driveway, fresh paint, flooring updates, fence boards replaced, attic screens, garage repainted, caulking, and touch-up paint throughout. Move-in ready, and truly one of a kind! Buyer to verify all information during due diligence.
Listing information © 2026 Baldwin County Association of REALTORS® MLS. IDX information is provided exclusively for consumers' personal, non-commercial use and may not be used for any purpose other than to identify prospective properties consumers may be interested in purchasing. Data is deemed reliable but is not guaranteed accurate by the MLS or Joy Sullivan Realty. Data last updated 2026-10-06T00:27:42.37.
 Listing provided by Keller Williams AGC Realty-Daphne: PHONE: 251-422-2761. Listing information © 2026 Baldwin County Association of REALTORS® MLS.